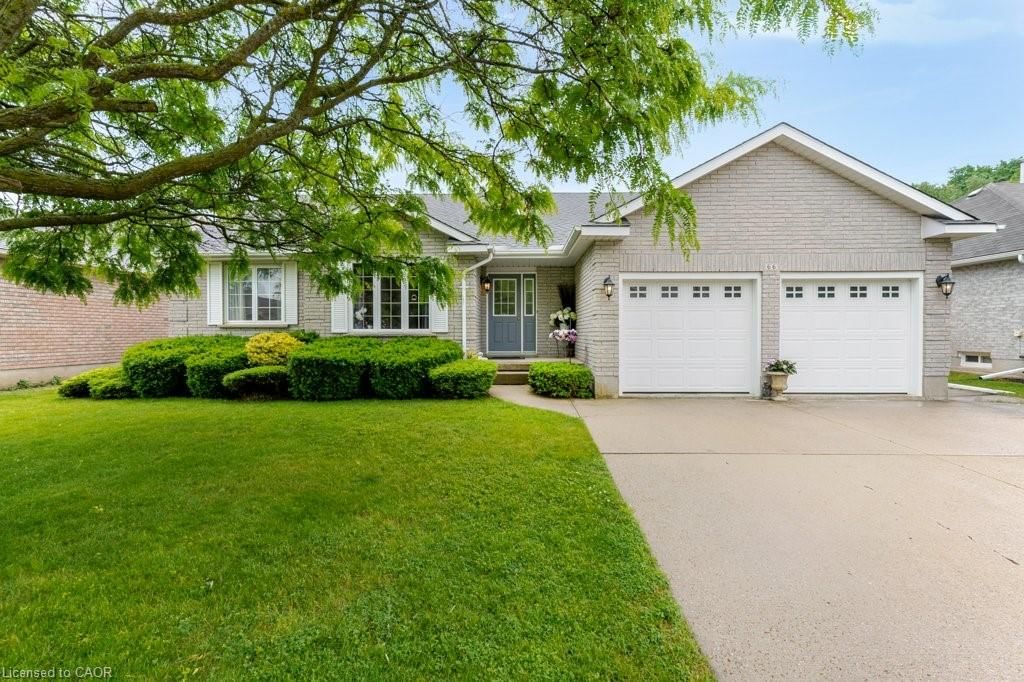
<-- style PDP --> 136 Blair Road, Cambridge - Single Family Residence for sale for $899,900
  • new
  • for sale

136 Blair Road

Cambridge, ON, N1S 2J4 - Victoria

$899,900

  • Neighbourhood

    Victoria

  • Major Intersection

  • Listed Since: 2 day(s)

  • Last update: today

Overview

  • Property Type

    Single Family Residence, Residential

  • Bedrooms

    3 + 0

  • Bathrooms

    2

  • Basement

    Walk-Out Access, Full, Partially Finished

  • Kitchen

    n/a

  • Total Parking

    3 (1 null Garage)

  • Lot Size

    Available Upon Request

  • Taxes

    $6,381.40 (2025)

  • Type

    Freehold

Property Description

Property description for 136 Blair Road, Cambridge

A STORYBOOK SETTING IN ONE OF THE CITY'S MOST COVETED NEIGHBOURHOODS. Hidden beneath a canopy of mature trees in one of the area's most prestigious neighbourhoods, this enchanting red-brick residence feels as though it has been lifted from the pages of a classic novel. From the moment you arrive, the charming covered front porch, winding walkway, and timeless architectural details create a sense of warmth and wonder that is increasingly difficult to find. Step inside and discover a home rich with character and craftsmanship. Sunlight pours through oversized windows, illuminating soaring trim work, original details, and beautifully preserved spaces. The elegant formal living room welcomes guests with a cozy fireplace and picturesque bay window, while the vibrant dining room provides the perfect backdrop for holiday celebrations. At the heart of the home, everyday living unfolds effortlessly. A spacious main-floor primary bedroom (virtually staged), full bathroom, and convenient laundry area offer the ease of single-level living without compromising charm or character. Toward the rear of the home, a kitchen and bright family room capture peaceful views of the surrounding greenery and lead directly to one of the property's most magical features, a large screened-in porch suspended among the trees. Outside, the grounds feel more like a private park than a backyard. Sweeping lawns, mature trees, and beautifully tiered stone gardens. Upstairs, 2 bright and inviting bedrooms are accompanied by a charming full bathroom and abundant storage. The lower level adds yet another layer of possibility with a spacious walk-out recreation room (virtually staged). Complete with an attached garage, incredible curb appeal, and a location that places you among some of the area's most beautiful homes.

Listed by RE/MAX TWIN CITY FAISAL SUSIWALA REALTY

  • MLS #

    40840047

  • Sq. Ft

    2470

  • Sq. Ft. Source

    MLS

  • Lot Irregularities

    n/a

  • Year Built

    1907

  • Pool

    n/a

  • Drive

    n/a

  • Garage

    n/a

  • Total Parking

    3

  • Family Room

    n/a

  • Den

    n/a

  • Exterior

    Brick

  • Fireplace

    n/a

  • Roof

    Asphalt Shing

  • Foundation

    Stone

  • Elevator

    n/a

  • Water View

    n/a

  • Laundry Level

    n/a

  • Heat

    Radiator

  • A/C

    None

  • Water

    Municipal

  • Water Supply

    n/a

  • Sewers

    n/a

  • Central Vac

    n/a

  • Sunroom

    3.58 x 4.04 ft Main level

  • Bedroom

    3.68 x 3.91 ft Main level

  • Dining Room

    4.01 x 3.71 ft Main level

  • Family Room

    3.45 x 7.29 ft Main level

  • Living Room

    6.68 x 3.78 ft Main level

    Fireplace

  • Bedroom Primary

    5.41 x 4.70 ft Second level

    Walk-in Closet

  • Bathroom

    false Second level

    3-Piece

  • Bedroom

    6.05 x 3.17 ft Second level

  • Kitchen

    2.26 x 5.33 ft Main level

  • Bathroom

    false Main level

    4-Piece

  • Recreation Room

    3.45 x 9.22 ft Basement level

    Walkout to Balcony/Deck

  • MLS #

    40840047

  • Sq. Ft

    2470

  • Sq. Ft. Source

    MLS

  • Lot Irregularities

    n/a

  • Year Built

    1907

  • Pool

    n/a

  • Drive

    n/a

  • Garage

    n/a

  • Total Parking

    3

  • Family Room

    n/a

  • Den

    n/a

  • Exterior

    Brick

  • Fireplace

    n/a

  • Roof

    Asphalt Shing

  • Foundation

    Stone

  • Elevator

    n/a

  • Water View

    n/a

  • Laundry Level

    n/a

  • Heat

    Radiator

  • A/C

    None

  • Water

    Municipal

  • Water Supply

    n/a

  • Sewers

    n/a

  • Central Vac

    n/a

  • Sunroom

    3.58 x 4.04 ft Main level

  • Bedroom

    3.68 x 3.91 ft Main level

  • Dining Room

    4.01 x 3.71 ft Main level

  • Family Room

    3.45 x 7.29 ft Main level

  • Living Room

    6.68 x 3.78 ft Main level

    Fireplace

  • Bedroom Primary

    5.41 x 4.70 ft Second level

    Walk-in Closet

  • Bathroom

    false Second level

    3-Piece

  • Bedroom

    6.05 x 3.17 ft Second level

  • Kitchen

    2.26 x 5.33 ft Main level

  • Bathroom

    false Main level

    4-Piece

  • Recreation Room

    3.45 x 9.22 ft Basement level

    Walkout to Balcony/Deck

Thinking of Selling?

Find Out Your Home’s Value in Today’s Market!

No Email or Signup is required to view your home estimate.

estimate your home value

Contact Manoj Kukreja

Sales Representative,
Century 21 People’s Choice Realty Inc.,
Brokerage
(647) 576 - 2100

Manoj profile avatar

Property History

Property history for 136 Blair Road, Cambridge

This property has been sold 1 time before. Create your free account to explore sold prices, detailed property history, and more insider data.

Sign In / Register

Mortgage Calculator

This data is for informational purposes only.

Mortgage Payment per month

Principal Amount

Interest

Total Payable

Amortization

Amortization

Closing Cost Calculator

This data is for informational purposes only.

Closing Cost Total for this property

Total Cash flow for purchasing this property

Down Payment(%)*
Additional information

Provincial Land Transfer Tax

Ontario Land Transfer Tax Rebate

Toronto Land Transfer Tax

Toronto Land Transfer Tax Rebate

PST on CMHC Insurance Premium

Lawyer Fees

$2,825

Government Registration Fee's

$164

Title Insurance

Closing Cost Total

Total Cash flow for purchasing this property

Provincial Land Transfer Tax

Ontario Land Transfer Tax Rebate

Toronto Land Transfer Tax

Toronto Land Transfer Tax Rebate

PST on CMHC Insurance Premium

Lawyer Fees

$2,825

Government Registarion Fee's

$164

Title Insurance

Down Payment(%)*

* A down payment of less than 20% is permitted only for first-time home buyers purchasing their principal residence. The minimum down payment required is 5% for the portion of the purchase price up to $500,000, and 10% for the portion between $500,000 and $1,500,000. For properties priced over $1,500,000, a minimum down payment of 20% is required.

Thinking of Selling?

Find Out Your Home’s Value in Today’s Market!

No Email or Signup is required to view your home estimate.

estimate your home value

Contact Manoj Kukreja

Sales Representative, Century 21 People’s Choice Realty Inc., Brokerage
(647) 576 - 2100

Manoj profile avatar

Recent Sold Listings in Victoria, Cambridge

Popular Cities